
The project
A permitted hillside house at the entrance to Lisi Lake
182 m² over three levels and a roof terrace, on a 309 m² freehold plot in Tbilisi’s Vake district. Design approved and construction permit issued in July 2026; the site is prepared and foundations are the next stage.
Location
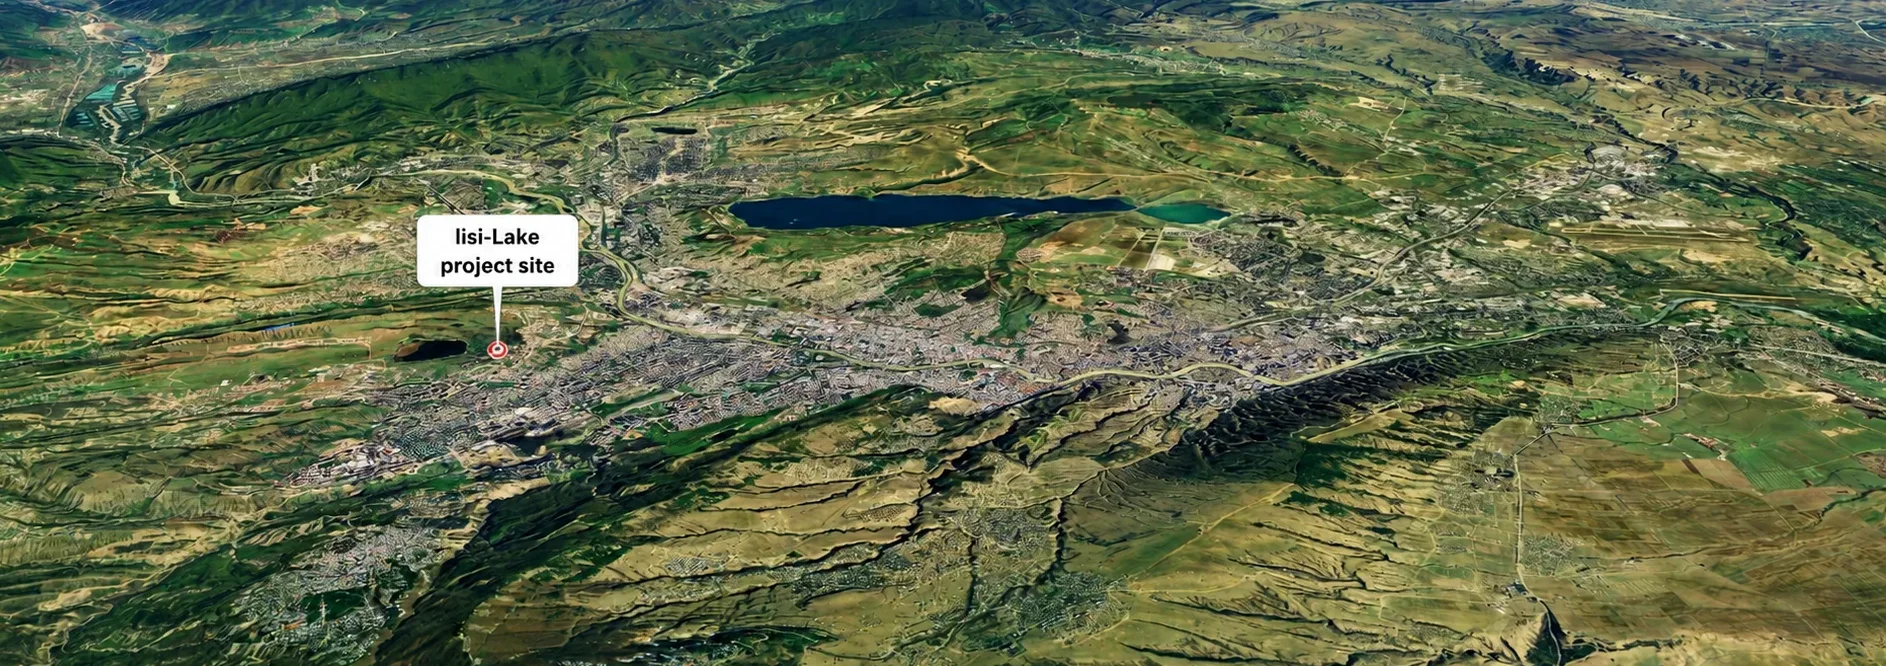
At the entrance to the Lisi Lake recreational zone
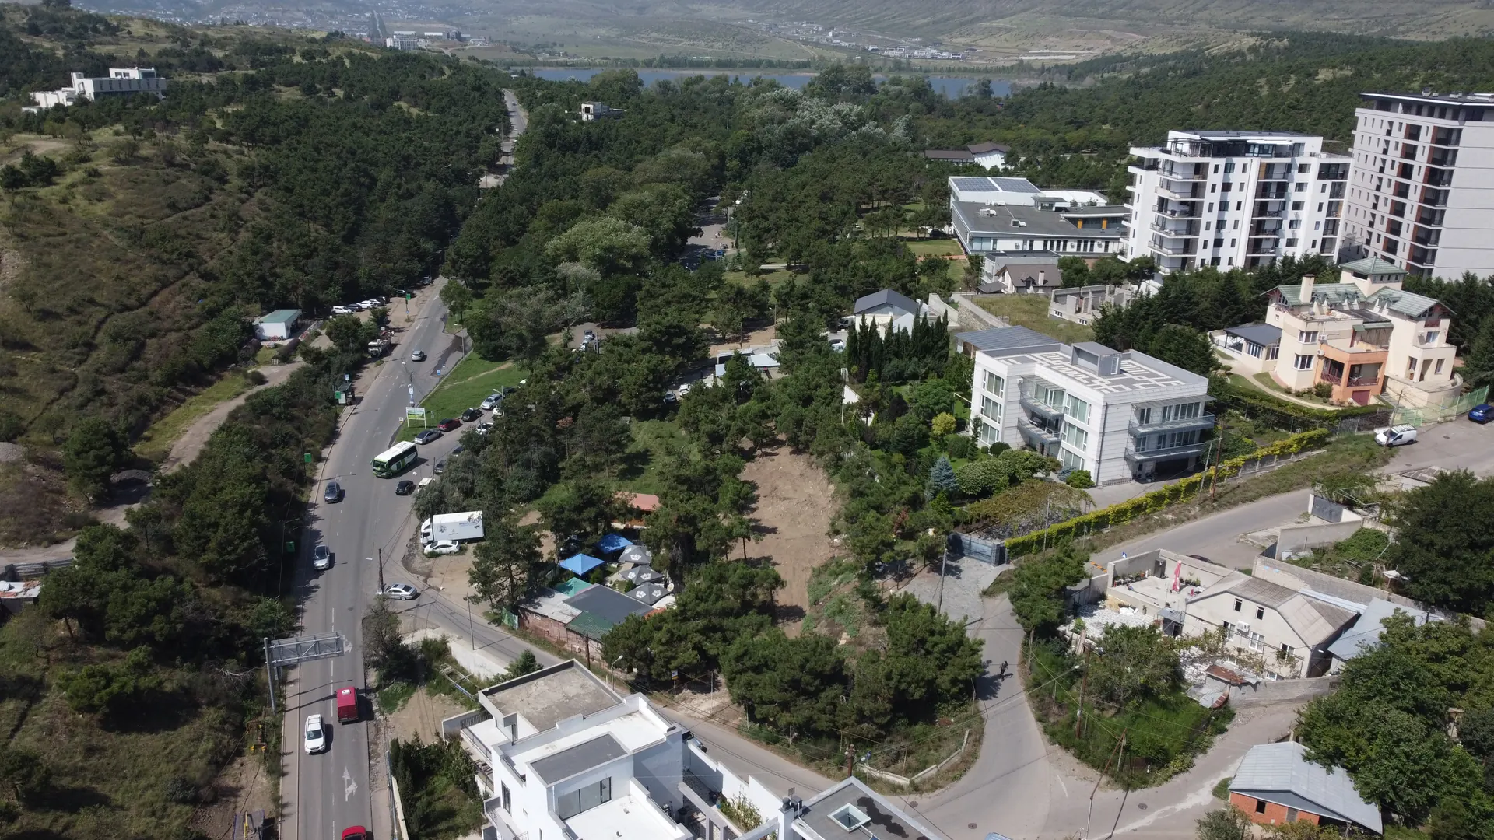
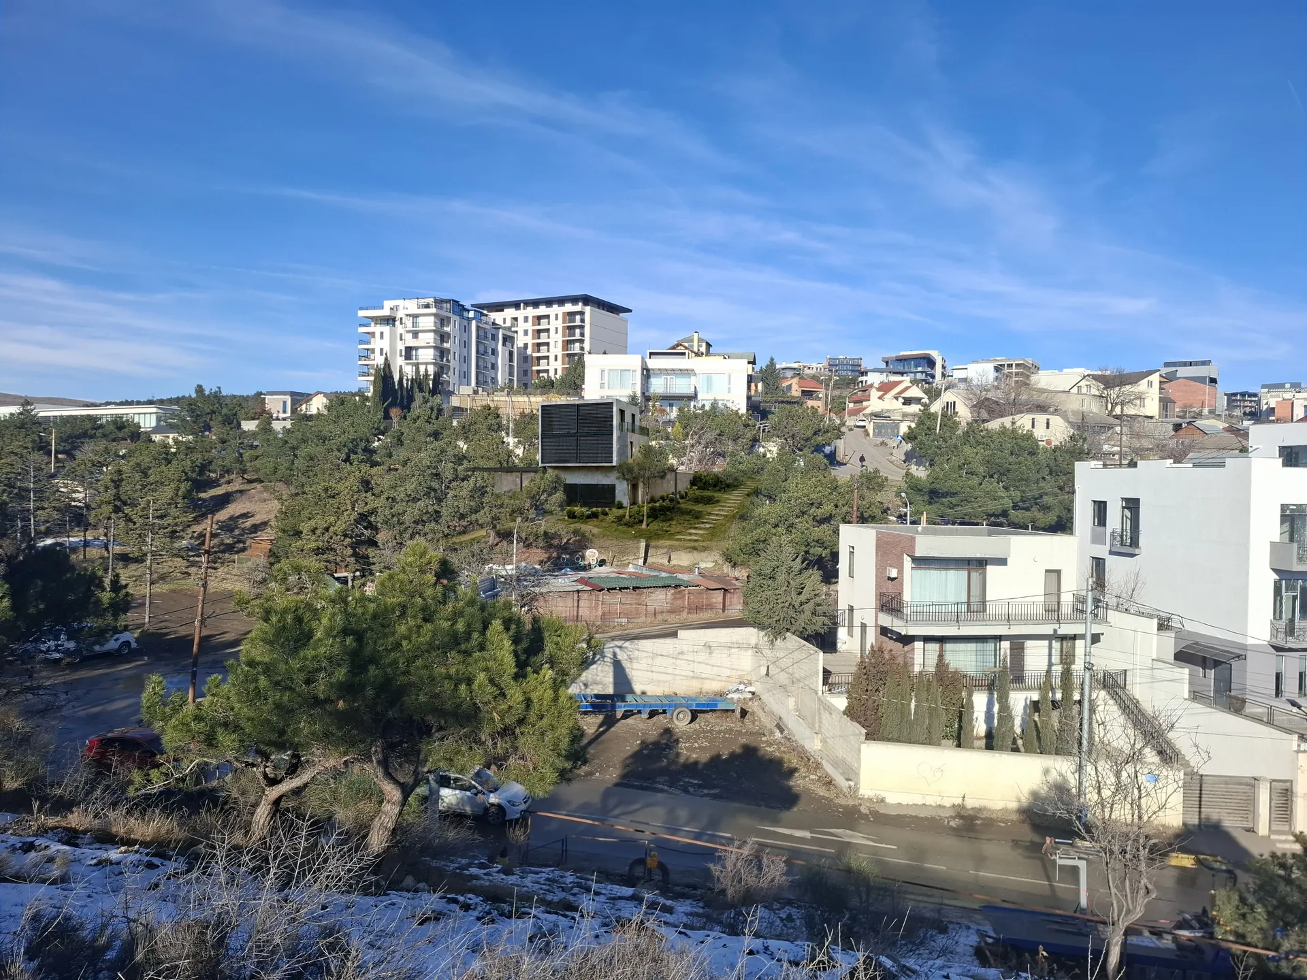
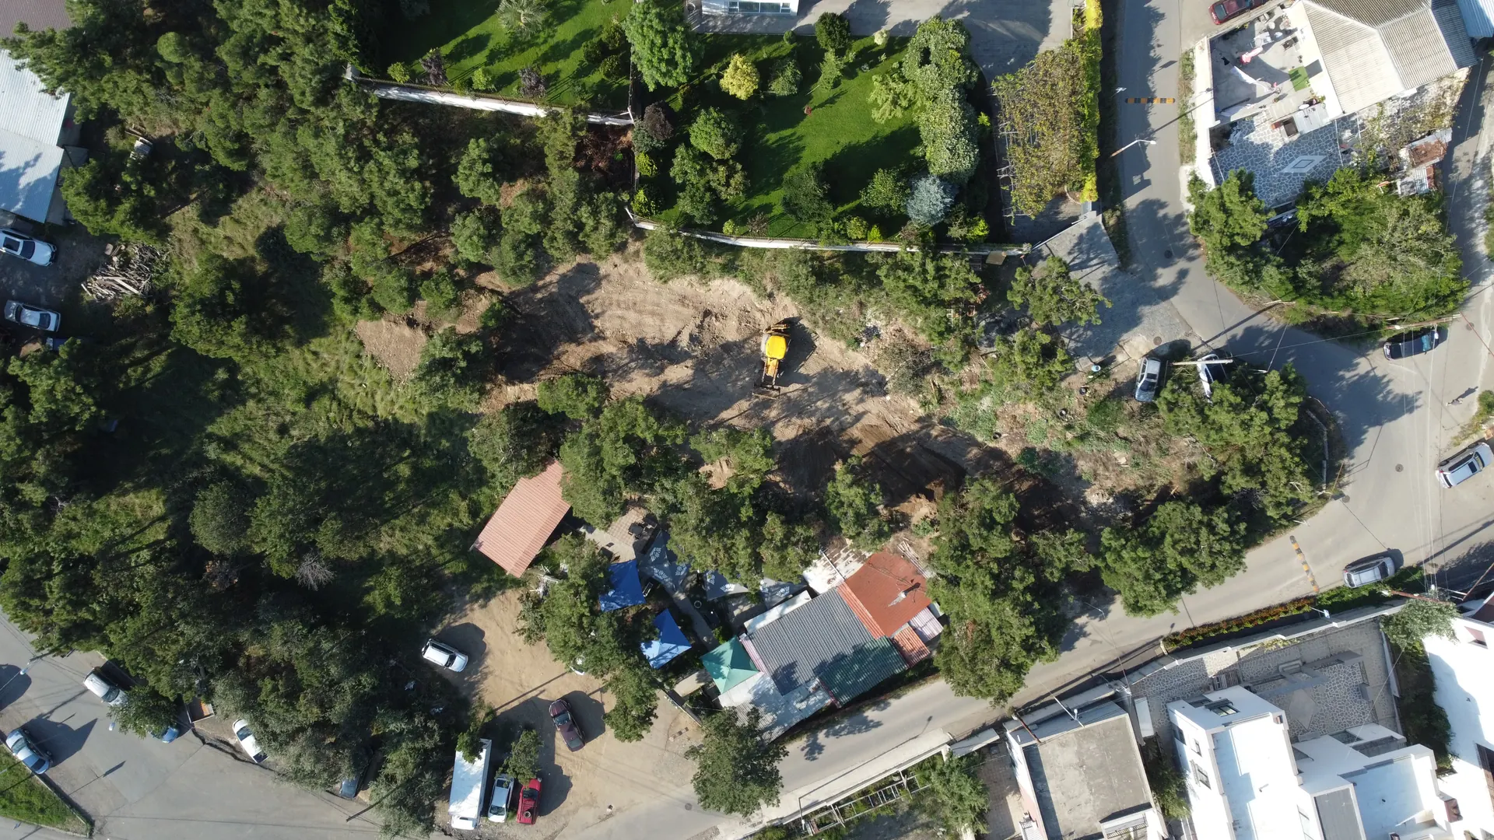
The plot sits on the wooded hillside at the entrance to Lisi Lake, in Tbilisi’s Vake district, among established low-rise houses and new residential buildings.
- Next to the visitor entrance and public parking of the lake zone
- Pine-covered slope, with the lake and the city skyline in view
- Established residential street with direct road access
Current status
What exists today: a cleared, permitted site
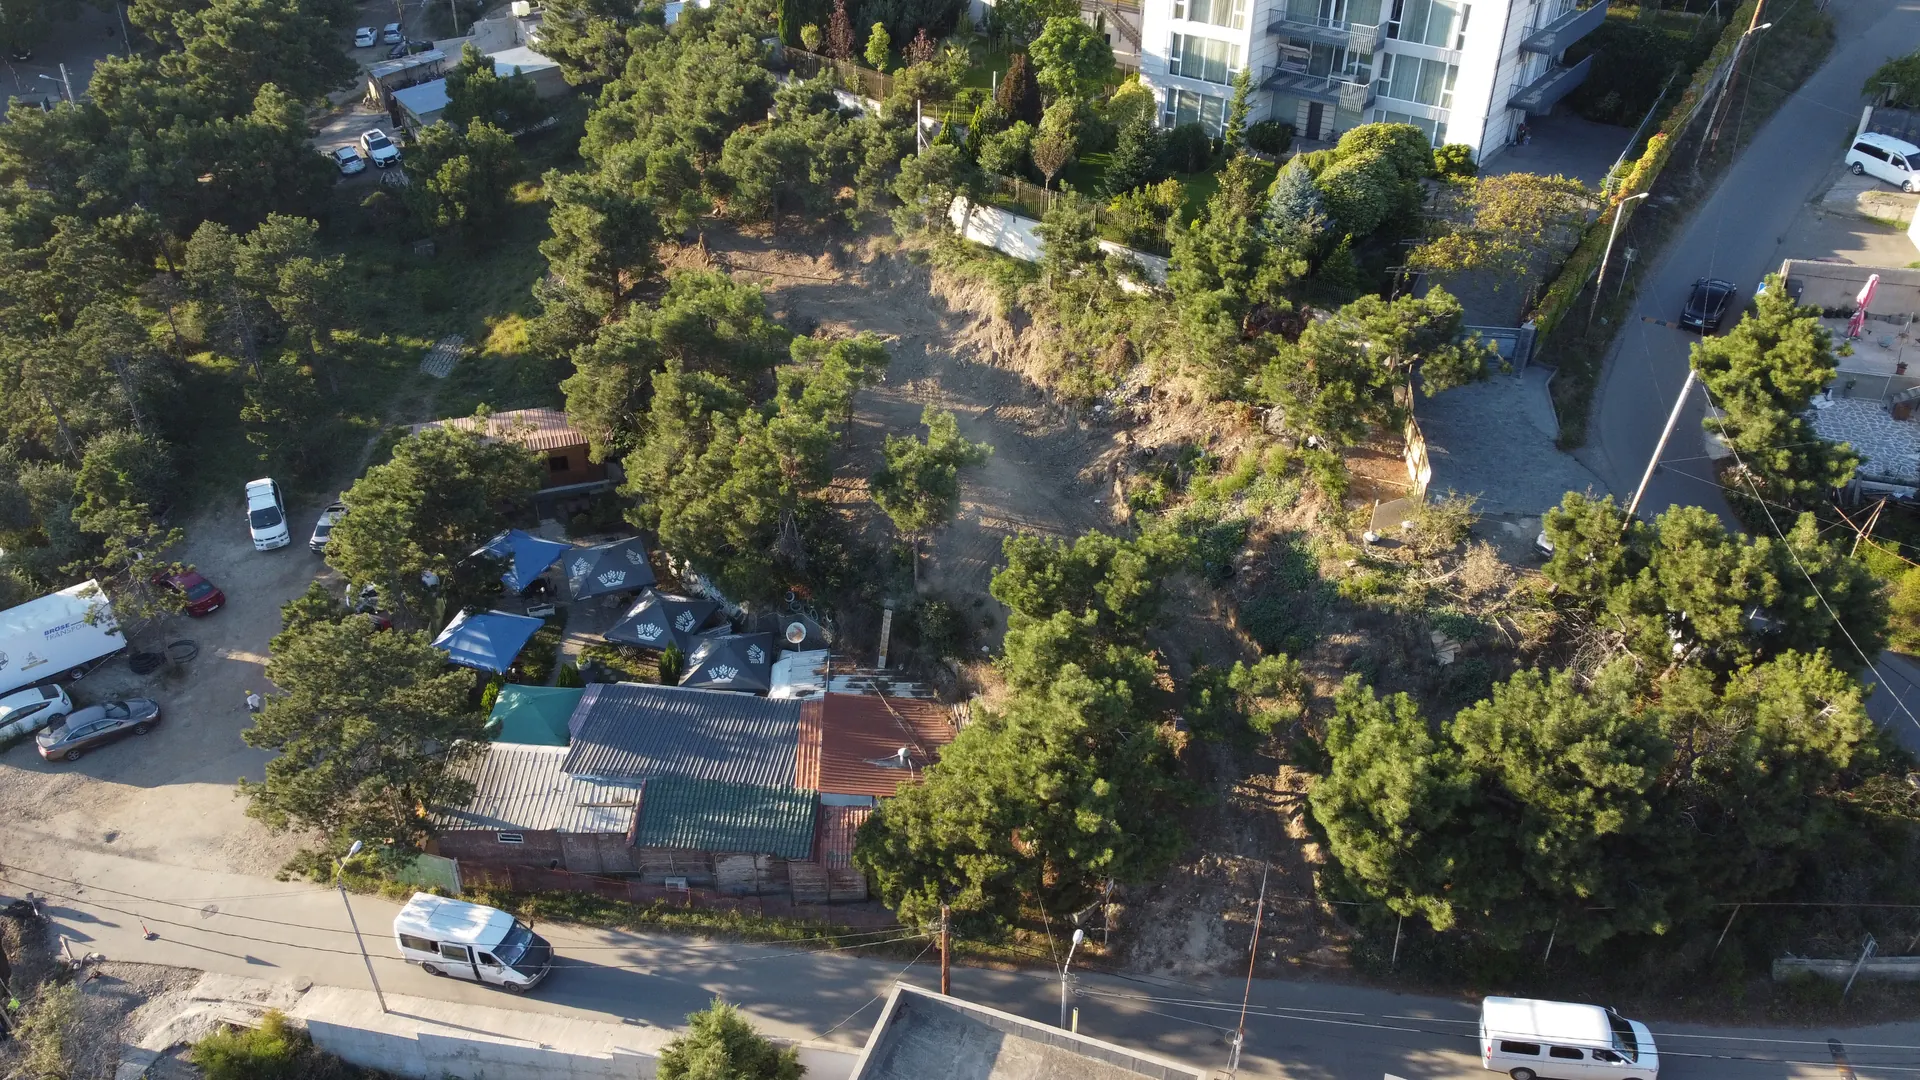
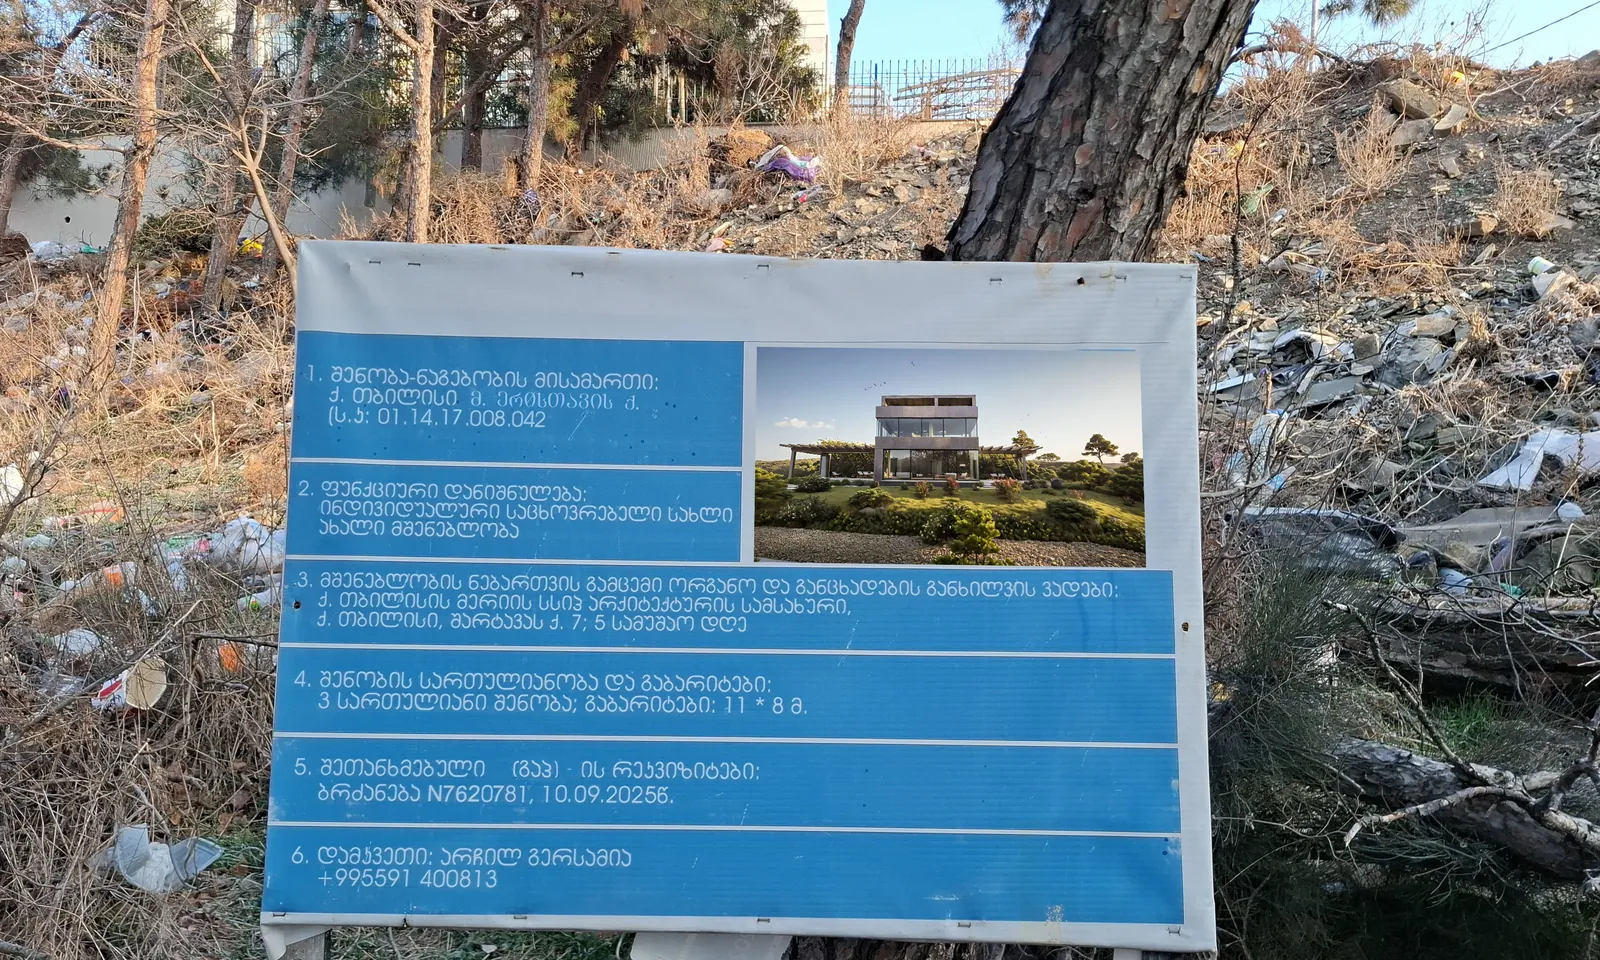
The plot has been surveyed, cleared and marked out. Land-use conditions, design approval and the construction permit are in place, and the project information board stands on site.
| Item | Status |
|---|---|
| Registered title; no mortgage or tax lien registered | Confirmed |
| Land-use conditions | Issued October 2025 |
| Design approval and construction permit | Issued July 2026 |
| Site clearance and setting out | Done |
| Foundations and frame | Next stage |
Approvals
Every approval for the permitted house is in hand
| Date | Approval | Reference |
|---|---|---|
| April 2024 | Title registered to Lisi Lake Estates LLC | Public Registry |
| June 2025 | Special (zonal) consent for a residential house | Mayor’s order, 23 June 2025 |
| September 2025 | Environmental consent: siting and tree plan | Letter 18-01252473167 |
| October 2025 | Land-use conditions established | Order 7620781, 9 October 2025 |
| June 2026 | Design approval and permit application filed | AR11147819, 15 June 2026 |
| July 2026 | Project approved, construction permit issued | Order 8010774, 20 July 2026 |
| January 2030 | End of the permitted construction term | Same order |
What the permit allows
An individual single-family house, new construction: 182 m² total area and 11.9 m height. The register records that the building stays one dwelling and is not divided into apartments.
What needs an amendment
Enclosing the pergola zones, enlarging onto adjacent land, or a change of function to office or training use. Each follows the standard amendment procedure with the Tbilisi Architecture Service.
Design
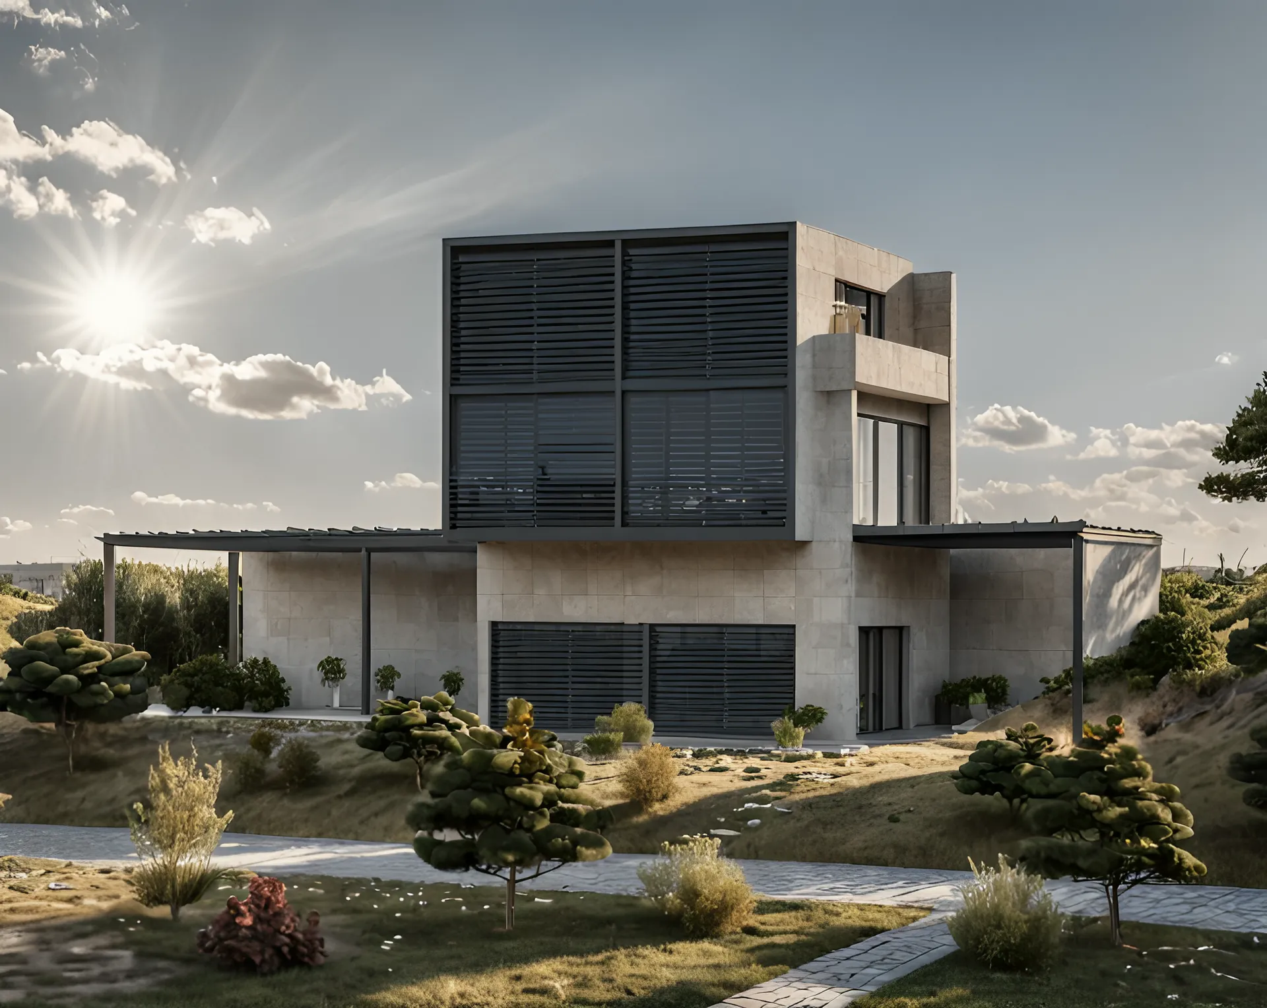
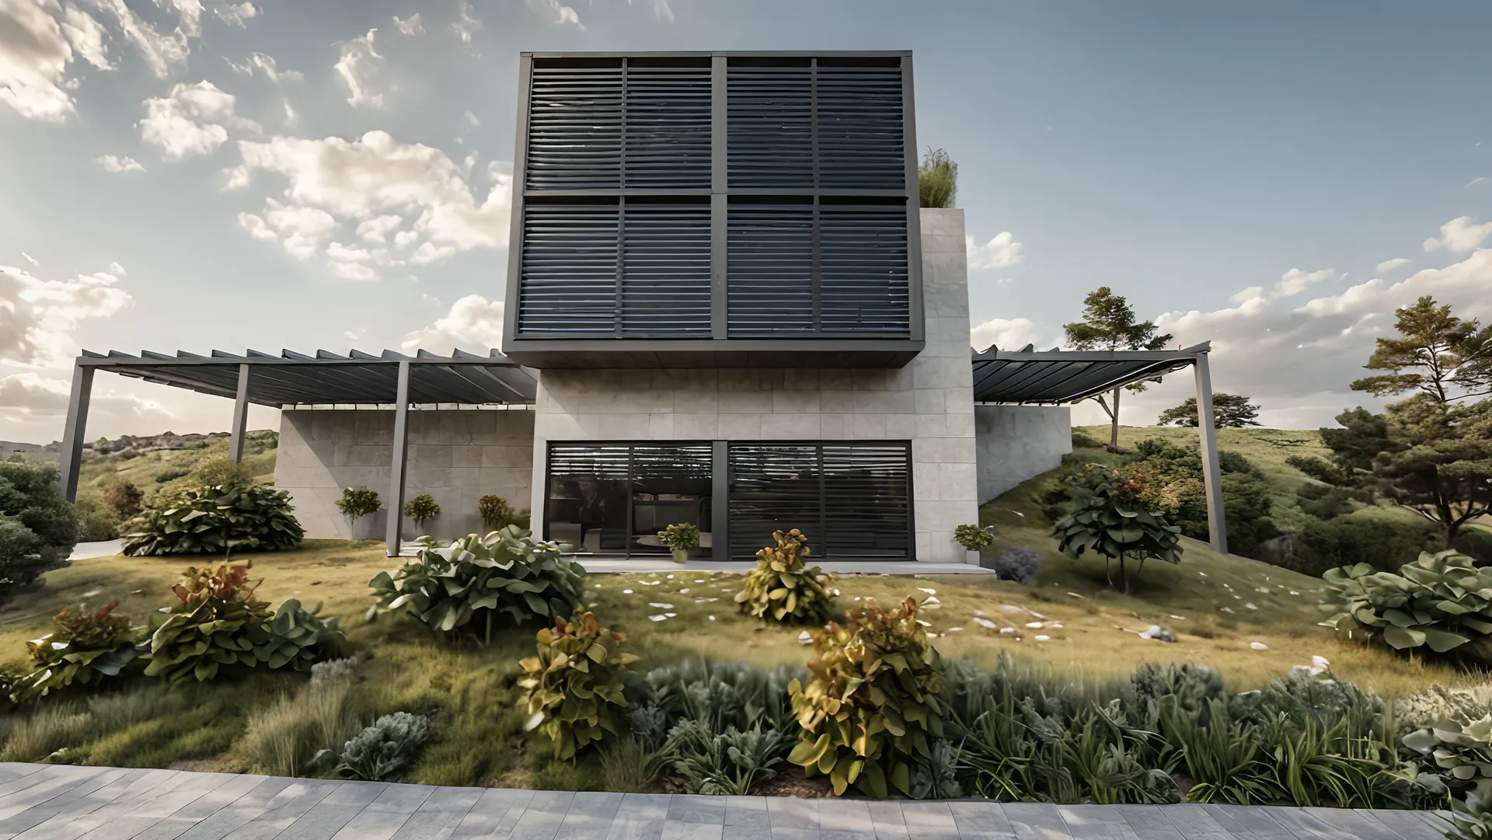
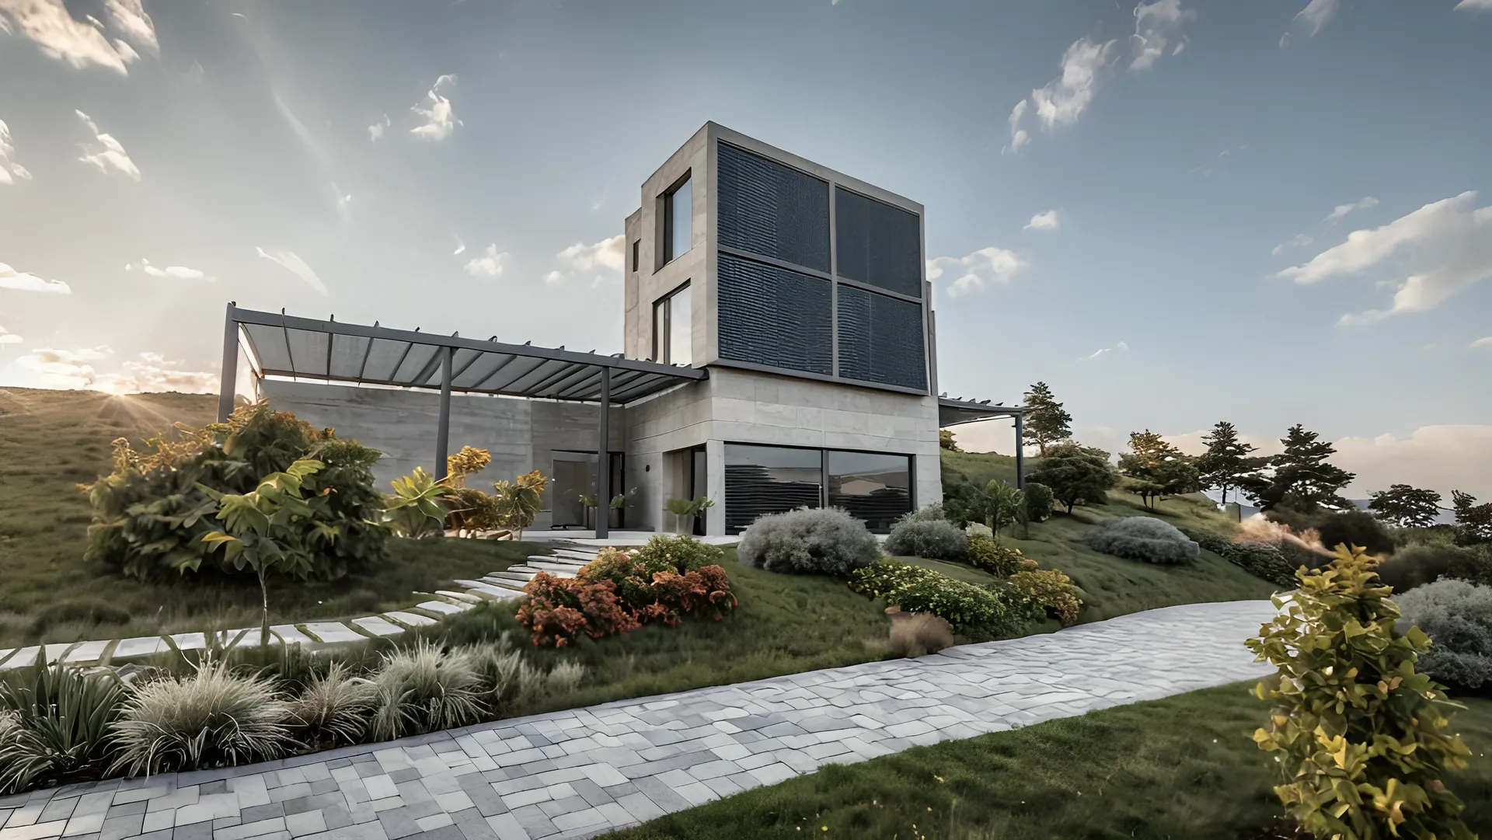
A terraced house that steps with the slope
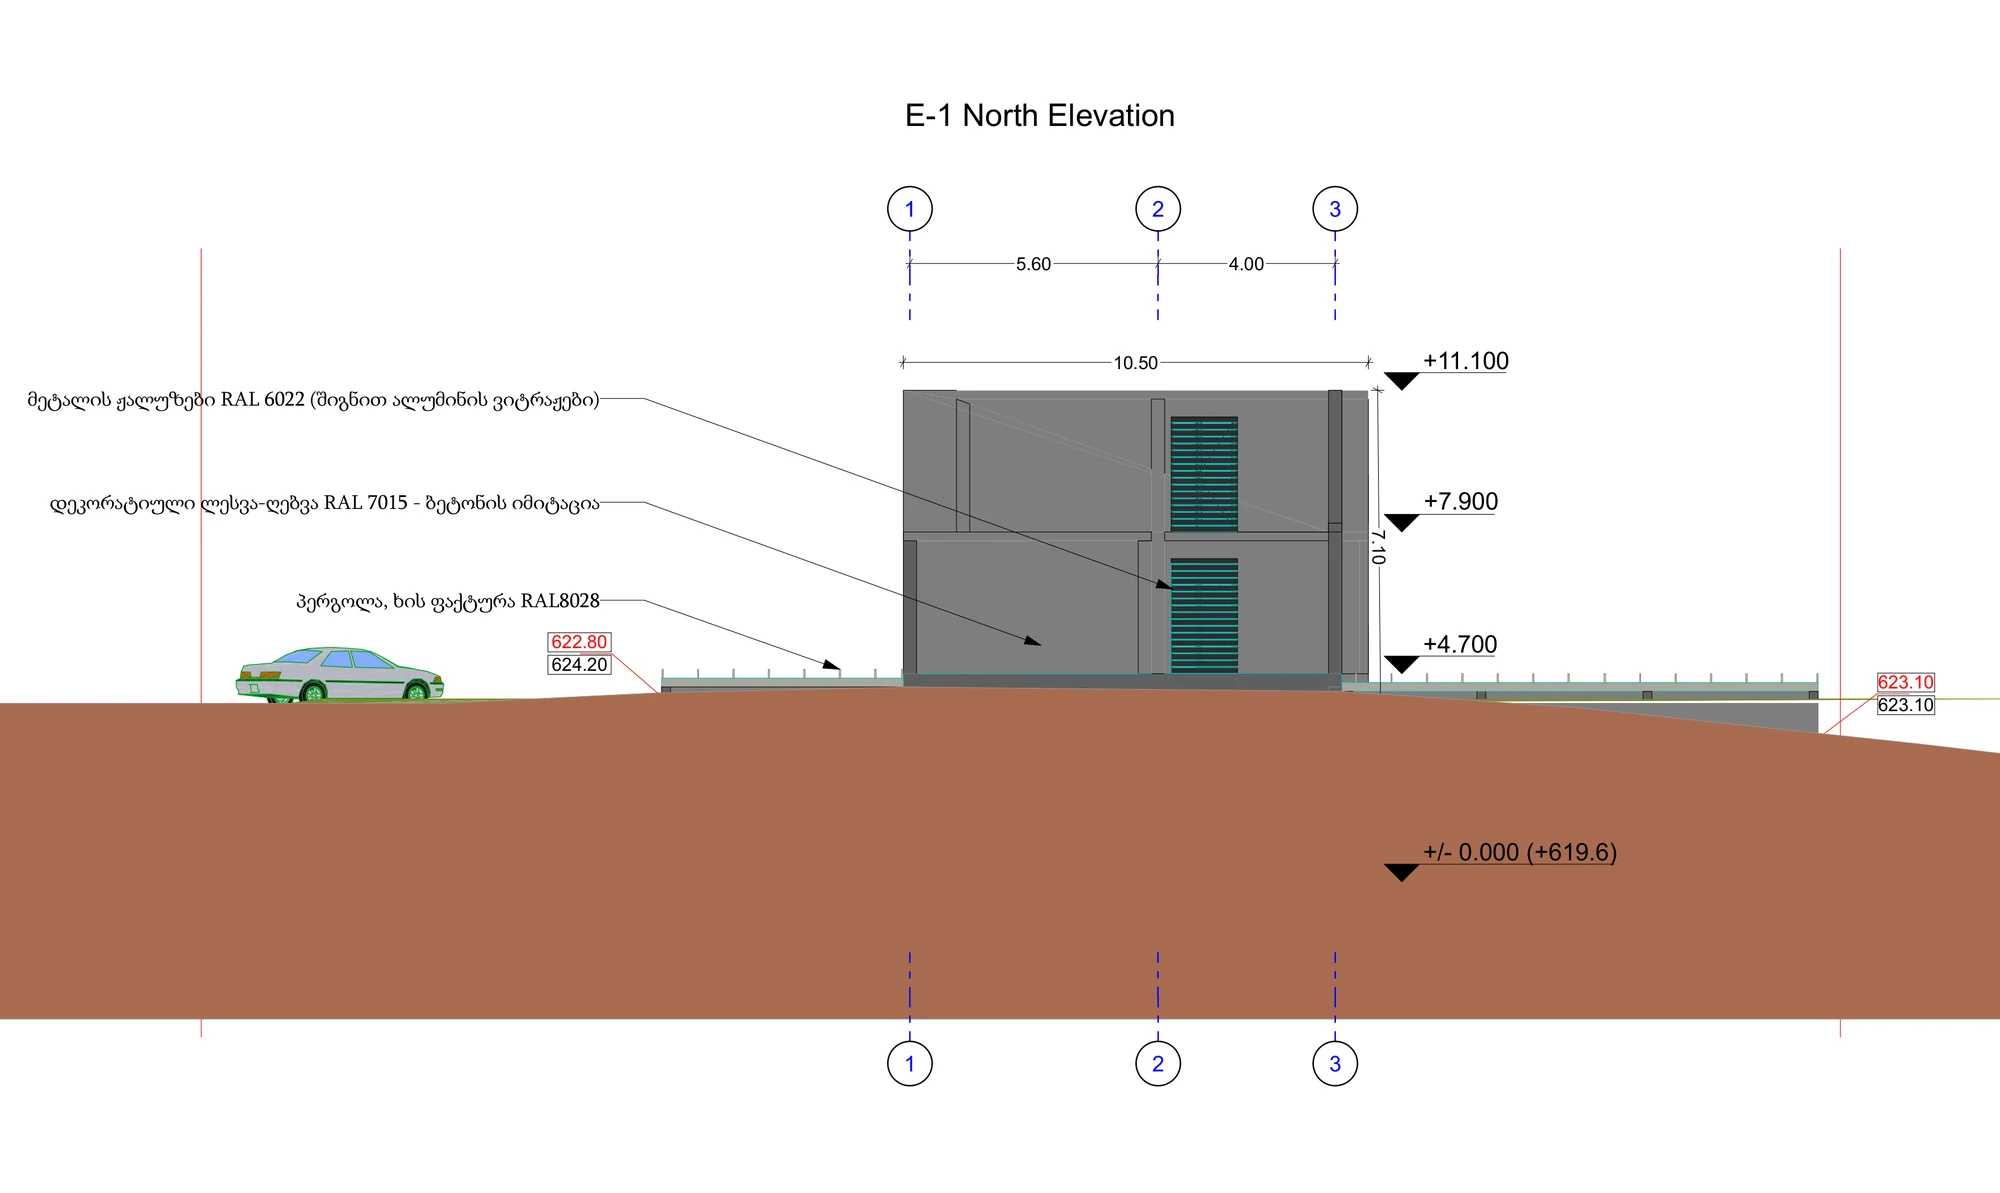
The approved design follows a slope of more than 15%, with three levels and a roof terrace.
- Concrete-texture panels, aluminium frames and metal louvres
- Wood-textured pergolas on both sides of the house
- Full-height glazing to the living level and terraces
- Full drawing set available for due diligence
Levels and areas
Levels and areas, as permitted
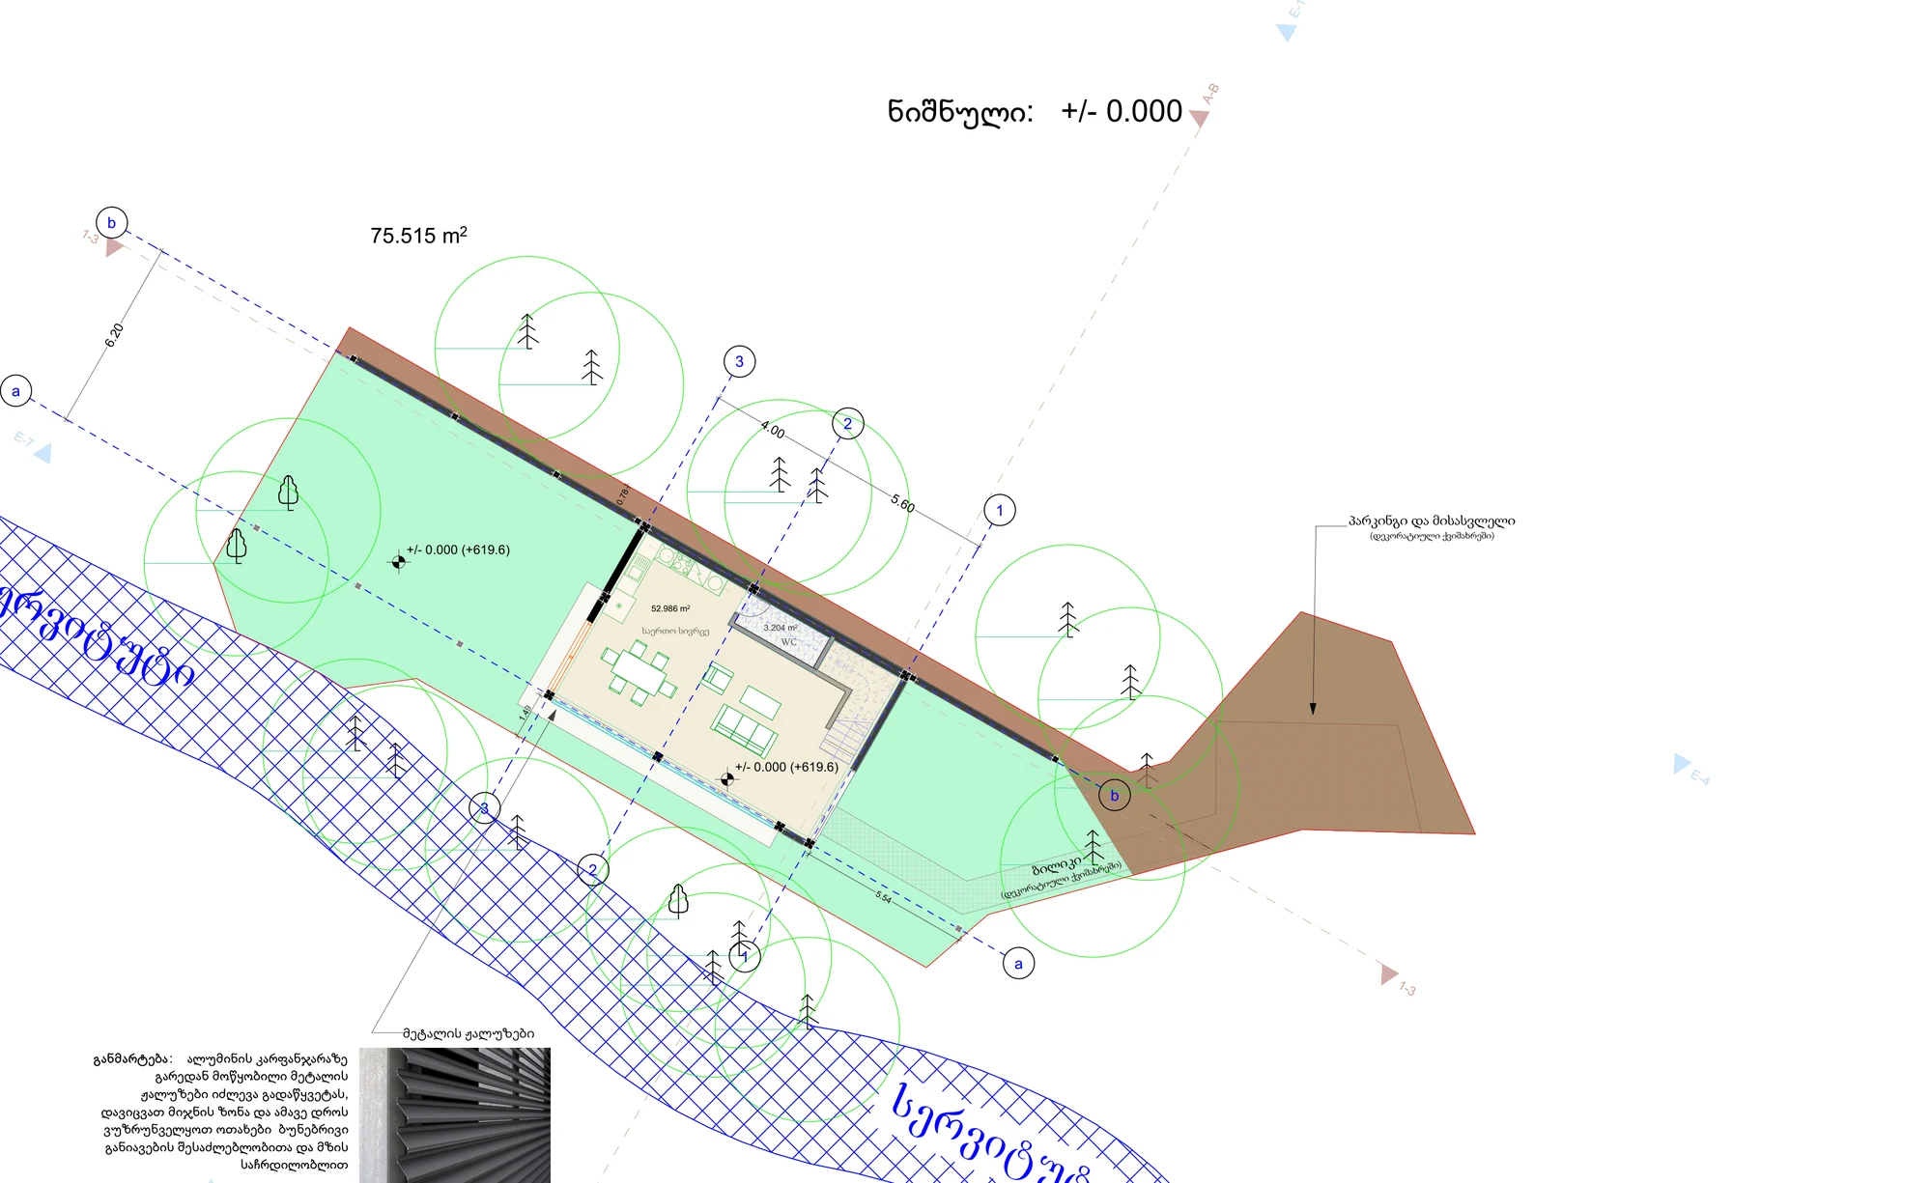
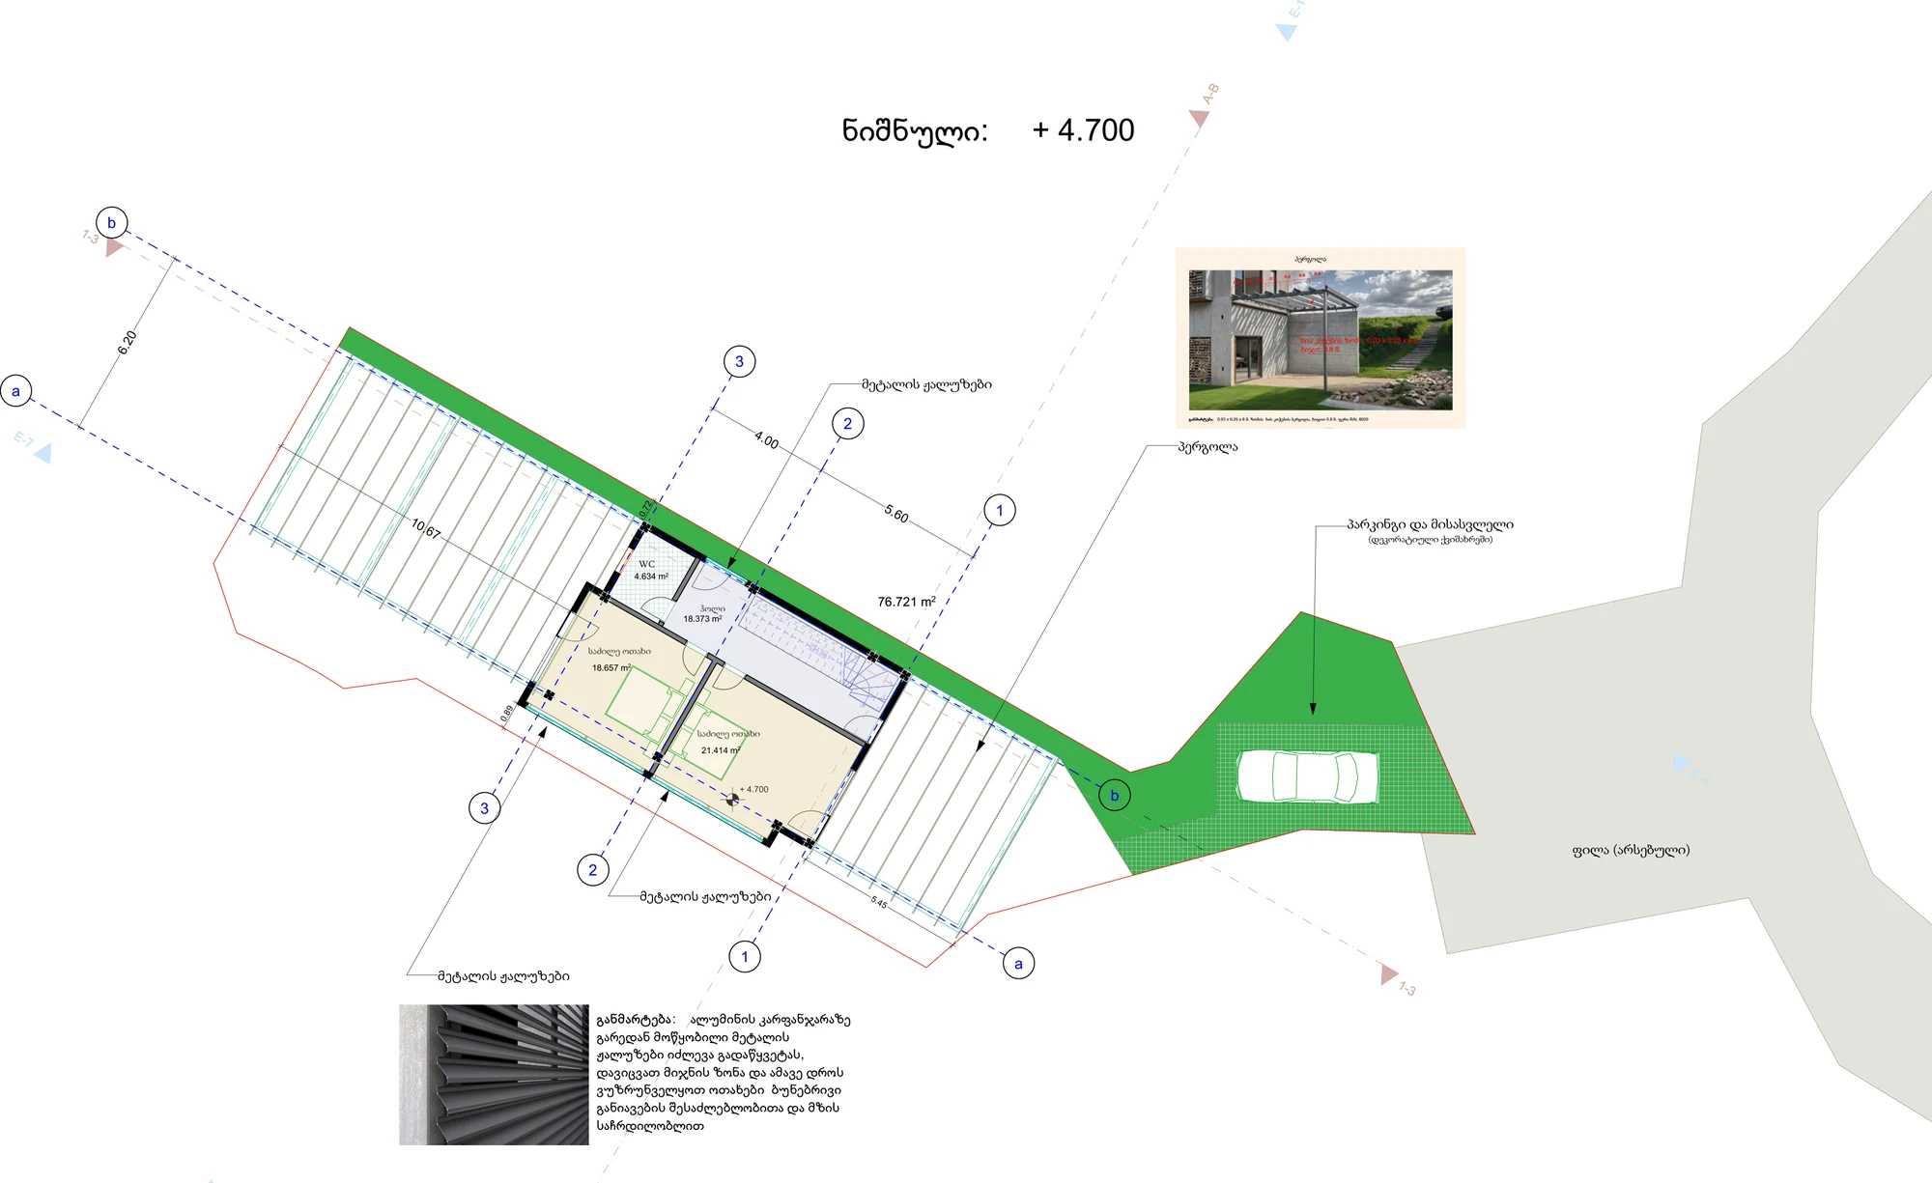
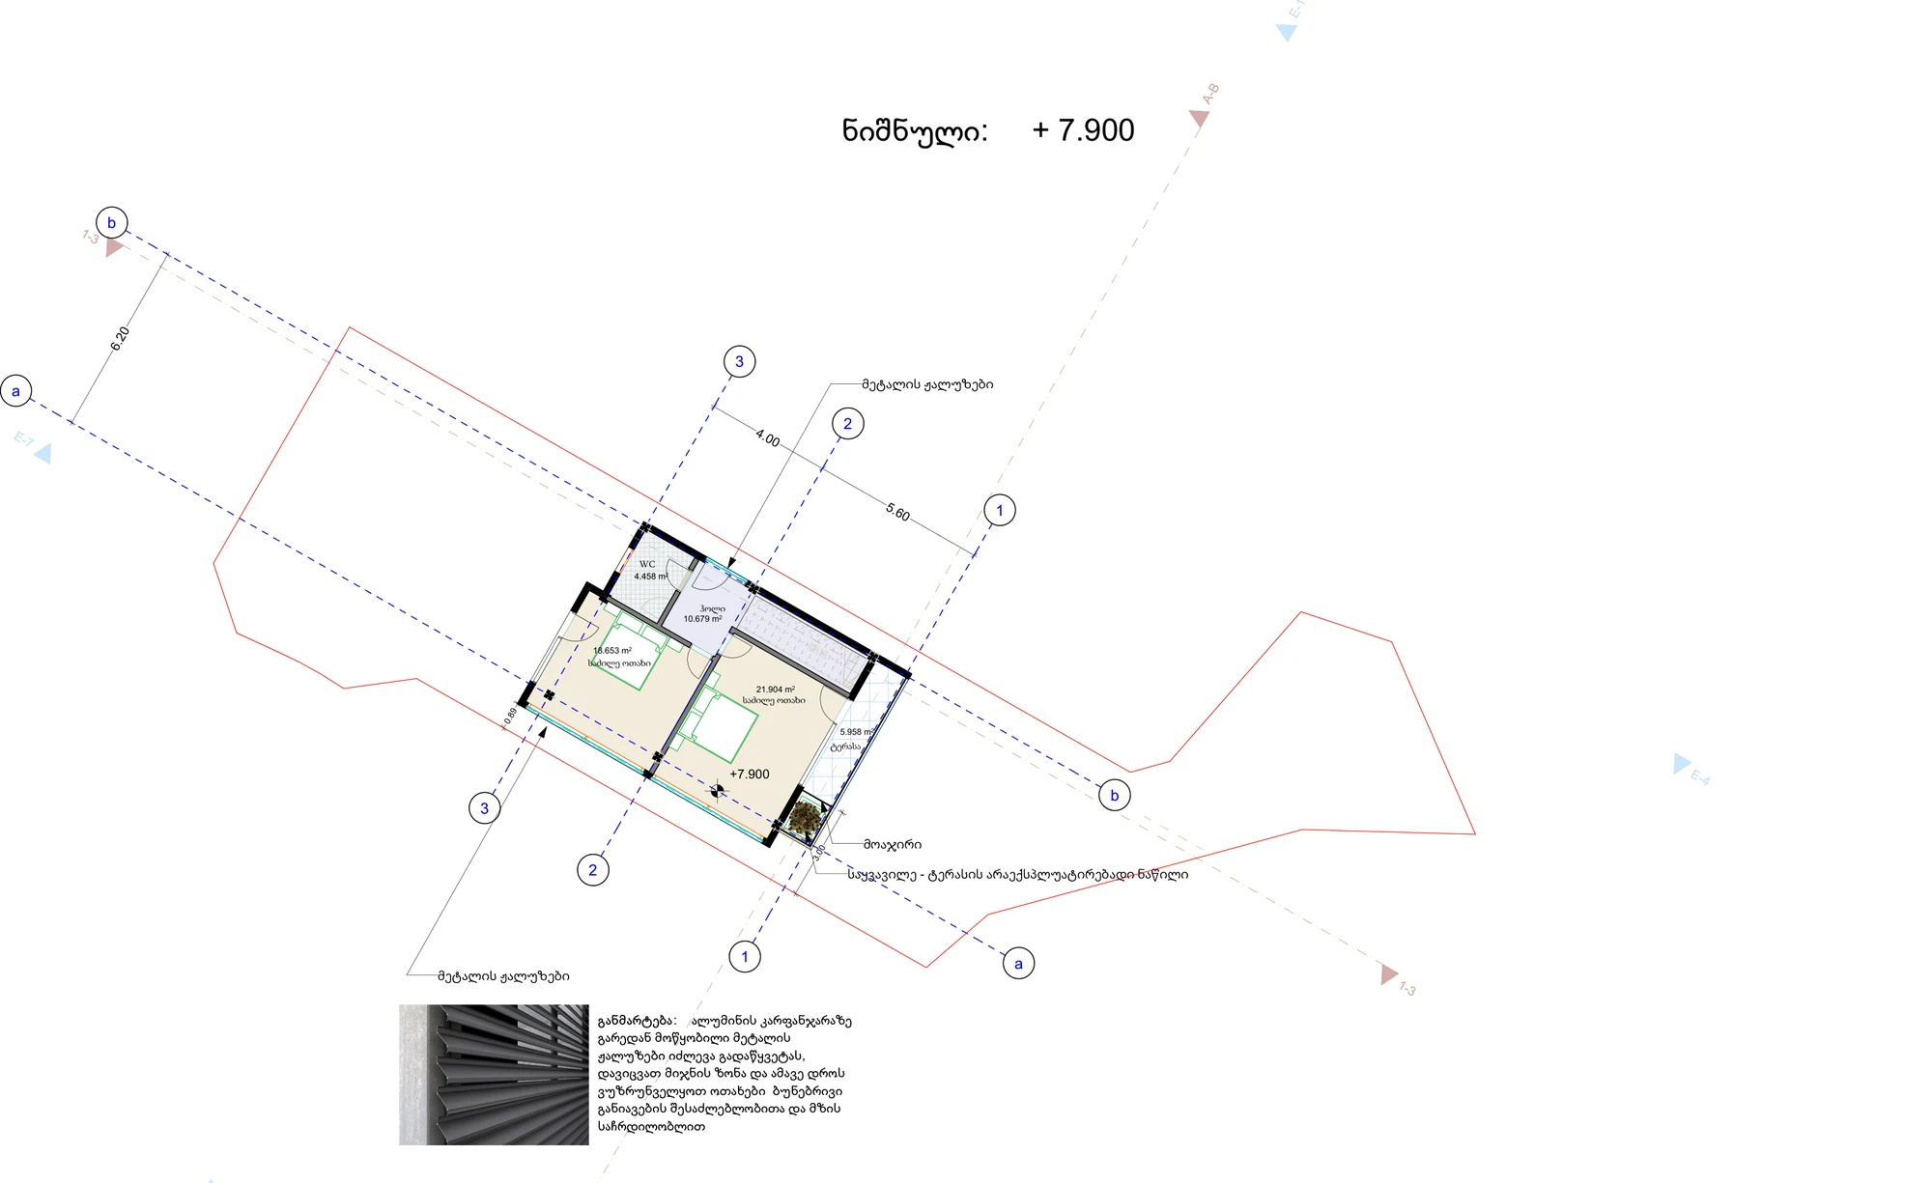
| Plot area | 309.0 m² |
|---|---|
| Built-upon area | 220.1 m² |
| Total area, of which living | 181.9 / 163.3 m² |
| Height, volume | 11.9 m · 793 m³ |
Areas are those stated in the permit order. They are not a sales measurement.
Phase two · conditional
A possible second phase: pergola zones designed to become rooms
The approved project includes two pergola zones, 70 m² to the west and 35 m² to the east. They are not counted in the 182 m² permitted total, but structurally they are already part of the house.
| Enclosed area today, as permitted | 182 m² |
|---|---|
| Pergola zones, if roofed and glazed | +105 m² |
| Enclosed area after a second phase | about 287 m² |
Adjacent land. Two plots of municipal land adjoin the site: a first of 309 m² and a second of up to 600 m². They are expected to be offered through a municipal auction. Neither is owned today.
What a second phase would involve, in order: municipal auction → land acquisition → revised design → permit amendment → construction.
Phase two is a possibility, not a commitment. It depends on the auction and on a permit amendment, and it is not a condition of the current offer, which stands on the 309 m² plot alone.
Uses
The permitted use, and two conditional alternatives
Residence
The use the permit already allows: three levels, terraces and a private hillside setting in the Vake district.
Office
A head office or studio for a small firm, with the open living level as the main workspace. Requires a change-of-use amendment.
Training
Seminars, workshops and small-group programmes, with the pergola terraces as outdoor rooms. Requires a change-of-use amendment.
Request the investor pitch
The investor pitch covers the commercial terms, the rental analysis with comparables and the documentation available for due diligence: title extract, permit order, approved drawing set, land-use conditions, geology and structural expertise. Choose English or Georgian on the enquiry form and the pitch is sent to your email automatically.
Request investor pitch