
From title to construction permit: the approvals behind the Lisi Lake house
The house at the entrance to Lisi Lake has a construction permit. Getting there took five separate decisions over twenty-seven months, from the registration of title in April 2024 to the permit of 20 July 2026. This note sets them out in order, with the reference for each, and says plainly what the permit does and does not cover.
The sequence
April 2024: title
The 309 m² plot on Mzia Eristavi Street, in the Vake district, was registered to Lisi Lake Estates LLC in the Public Registry (cadastral code 01.14.17.008.042). The company is a project company under LD Estates management. The plot is held freehold.
June 2025: special consent
On 23 June 2025 a Mayor’s order granted special (zonal) consent for a residential house on the plot. This was the first planning decision. It was a consent to the use, not a permit to build.
September 2025: environmental consent
On 4 September 2025 the siting of the house and the tree plan received environmental consent (letter 18-01252473167). The plot stands among pine trees.
October 2025: land-use conditions
Order 7620781 of 9 October 2025 established the land-use conditions for the plot: the framework the architectural project then had to meet.
June 2026: design submitted
The architectural project was filed for approval together with the permit application on 15 June 2026 (application AR11147819).
July 2026: project approved, permit issued
Order 8010774 of the Tbilisi Architecture Service, dated 20 July 2026, approved the project and issued the construction permit. The permitted construction term runs to 20 January 2030.
What the permit covers
- An individual single-family house, new construction, registered as one dwelling and not divided into apartments.
- A total area of 181.9 m², of which 163.3 m² is living area.
- Three levels and a roof terrace, following the slope; a height of 11.9 m.
- An enclosed ground floor of 75.5 m², with a pergola-covered zone on either side.
What it does not cover
Three things would each need an amendment to the permit, through the standard procedure with the Tbilisi Architecture Service: enclosing the pergola zones as rooms, enlarging the building onto adjacent land, and changing the function from a residence to an office or a training use. The adjacent land is municipal and is not owned by the company. None of this is part of what is permitted today.
Where the site stands
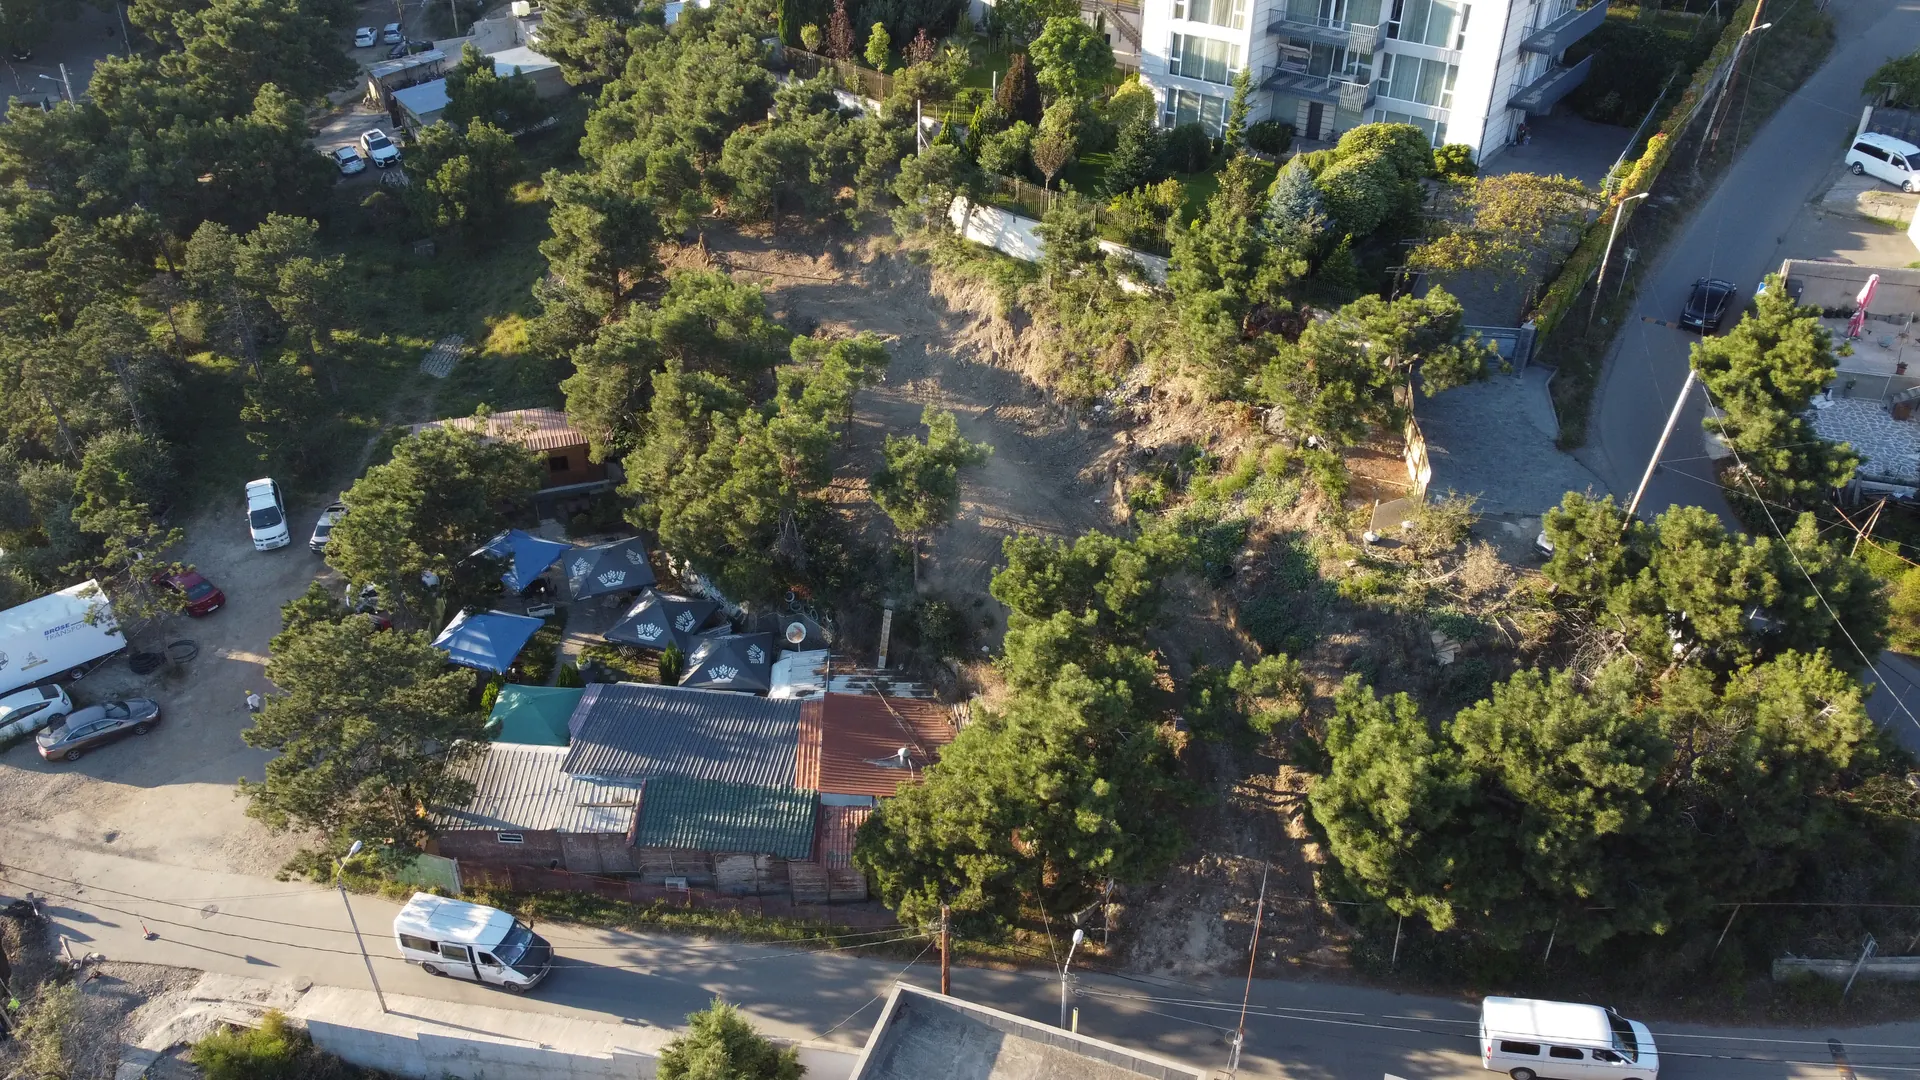
The plot has been surveyed, cleared and set out, and the project information board is on site. Foundations are the next stage.
The full table of approvals, the level plans and the areas are on the project page. The investor pitch, with terms and the documentation list, is sent on request in English or Georgian.